


Start of property details


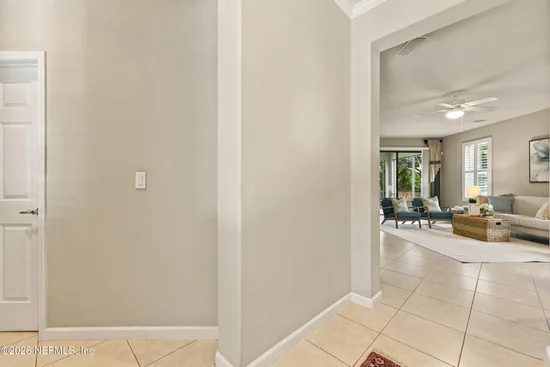
1 / 46
65 HAMMOCKS LANDING Drive
Ponte Vedra, FL 32081
FOR
SALE
·
Active
$539,900
$317 / Sqft
2
Beds
2
Baths
2
Garage
1,701
Sqft 0.16
Acres
MLS# 2166971
Cumulative Days on Market: 32
· Includes prior listings
· Currently listed since 09/29/26 · Data provided by the MLS.
Property Description
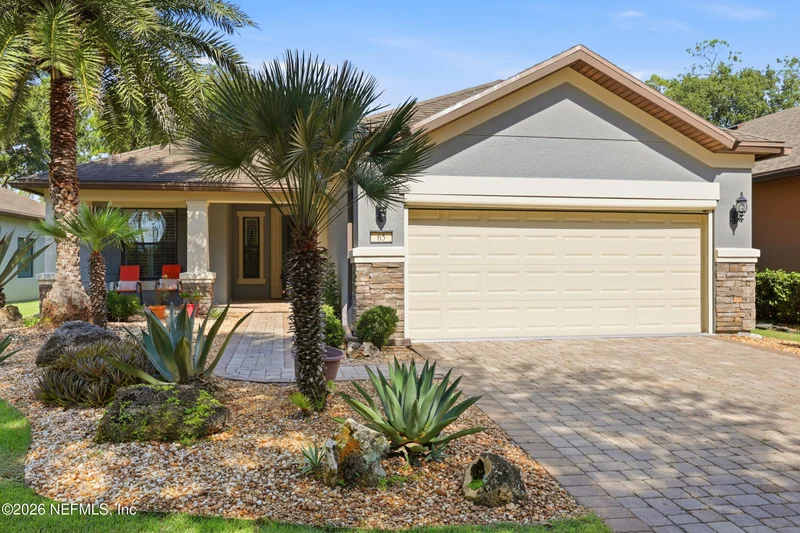
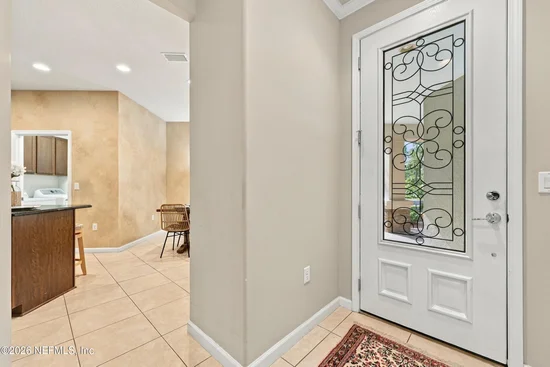
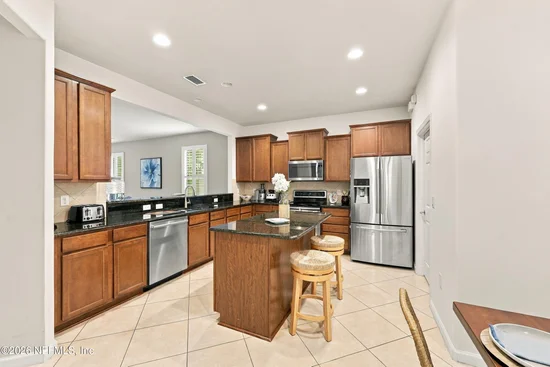
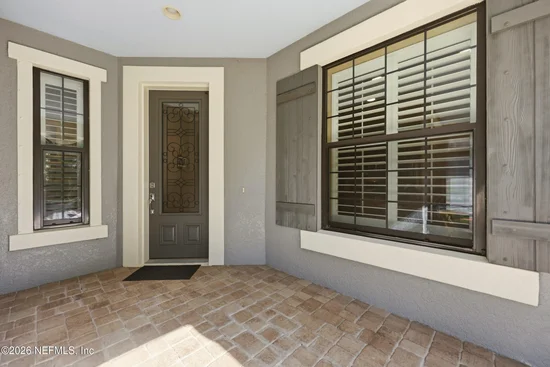
Welcome to the popular Surrey Crest floor plan, offering 2 bedrooms, 2 baths, and a separate office. This beautifully maintained concrete-block home is situated on a desirable conservation homesite, providing added privacy and peaceful views. Features include plantation shutters, upgraded cabinetry, a fully fenced backyard, beautiful landscaping, and abundant built-in storage in the two-car garage. A safe room located within the primary closet offers added security and peace of mind. Enjoy comfortable Florida living along with the community's abundant amenities. New exterior trim paint and kitchen paint. This lovely home is move-in ready and waiting for its new owner!
Property Highlights
Property Type
Residential
Property Sub Type
Single Family Residence
Architectural Style
Ranch, Traditional
Bedrooms
2
Total Bathrooms
2
Living Area
1,701
Price / Sqft
$317
Acres
0.16
Year Built
2011
Condition
Updated/Remodeled
Cumulative Days on Market
32
Location
Area
272-Nocatee South
City/Township
Ponte Vedra
View
Protected Preserve
Subdivision
Del Webb Ponte Vedra
County
St. Johns
Zoning Description
Residential
Property Details
Price
$539,900
Condition
Updated/Remodeled
Property Type
Residential
Property Sub Type
Single Family Residence
Building
Levels
One
Community
Senior Community
Yes
Community Features
Sidewalks, Suburban, Street Lights, Gated, Curbs
Interior Features
Bedrooms and Bathrooms
Total Bathrooms
2
Full Bathrooms
2
Bedrooms
2
Rooms and Basement
Total Rooms
1
Area and Spaces
Living Area
1,701
Appliances
Appliances
Dishwasher, Disposal, Electric Cooktop, Electric Oven, Electric Range, Electric Water Heater, Ice Maker, Microwave, Refrigerator, Water Softener Owned
Interior Features
Interior Features
Breakfast Bar, Breakfast Nook, Built-in Features, Ceiling Fan(s), Eat-in Kitchen, Entrance Foyer, Kitchen Island, Open Floorplan, Pantry, Primary Bathroom - Shower No Tub, Split Bedrooms, Walk-In Closet(s)
Flooring
Carpet, Tile
Laundry Features
Electric Dryer Hookup, In Unit, Sink, Washer Hookup
Security Features
24 Hour Security, Fire Alarm, Gated with Guard, Security Gate, Security System Leased
Entry Level
1
Heating and Cooling
Heating Features
Central, Electric
Building Details
Construction
Architectural Style
Ranch, Traditional
Year Built
2011
Materials
Construction Materials
Concrete, Stucco
Roof
Shingle
Terms
Terms
Special Terms
Cash, Conventional, FHA, VA Loan
Cumulative Days on Market
32
Taxes
Tax
Tax (Annual)
$6,836.24
HOA
Has CDD Fee
Yes
CDD Fee
$2,129.23
Has HOA
Yes
Association Fee
$245 /mo
Association Ammenities
Pool, Barbecue, Clubhouse, Dog Park, Fitness Center, Gated, Jogging Path, Maintenance Grounds, Management- On Site, Park, Pickleball, Sauna, Security, Shuffleboard Court, Spa/Hot Tub, Tennis Court(s)
Association Fee Includes
Maintenance Grounds, Security
Heating, Cooling & Utilities
Cooling Features
Central Air, Electric
Utilities
Utilities
Cable Available, Cable Connected, Electricity Available, Sewer Available, Sewer Connected, Water Available, Water Connected
Sewer
Public Sewer
Water Source
Public
Lot
Acres
0.16
Lot Size
0.16
Lot Size Area Sq Ft
6,969.60
Lot Features
Many Trees, Sprinklers In Front, Sprinklers In Rear, Wetlands, Wooded
Road Surface
Asphalt
Road Frontage
City Street
Exterior Features
Exterior Features
Storm Shutters
Patio And Porch Features
Covered, Front Porch, Porch, Screened
Fencing
Fenced, Full, Wrought Iron
Parking
Garage Capacity
2
Parking Features
Attached, Garage, Garage Door Opener
Pool Features
Spa Features
Community
Listed by Berkshire Hathaway Homeservices Florida Network Realty
Listing Data last updated 10/25/2026 06:20 am
Get a Link to this Property: Copy To Clipboard
Phone:
Payment Calculator
per month.
fixed.
% interest.
$
%
$
%
Principal & Interest
+ Home Insurance
+ Property Tax
+ HOA Fees
Total interest paid over s will be:
All estimates and provided for informational purposes only. Actual amounts may vary. The output of the tool is not a loan offer or solicitation, nor is it financial or legal advice.
Information, rates, programs and loan scenarios shown are for example only as of 25-Oct-2026 and are subject to change without notice.
Interest rates provided by the St. Louis Federal Reserve Economic Data (FRED).
All products are subject to credit and property approval. Not all products are available in all states or for all loan amounts. Other restrictions and limitations apply.
Contact your preferred lender for the pricing associated with your specific transaction.
Calculations are generated by Open Source mortgage calculation software tools using common mathematical formulas. All calculations should be independently verified.
Get Walk Score Content
Property History
6 days ago
Property information last updated
25 days ago
Status Active. This is the date the listing was placed on market.
Cumulative Days on Market: 32 days (includes prior listings)
· Currently listed since September 29, 2026. Data provided by the MLS.
Similar Properties
Listed by Berkshire Hathaway Homeservices Florida Network Realty, SANDRA C YOUNG