


Start of property details


1 / 24
1773 RUSTIC MILL Drive
St. Augustine, FL 32092
FOR
SALE
·
Active
$425,990
$235 / Sqft
2
Beds
2
Baths
2
Garage
1,812
Sqft 0.18
Acres
MLS# 2166057
Cumulative Days on Market: 34
· Includes prior listings
· Currently listed since 09/23/26 · Data provided by the MLS.
Property Description
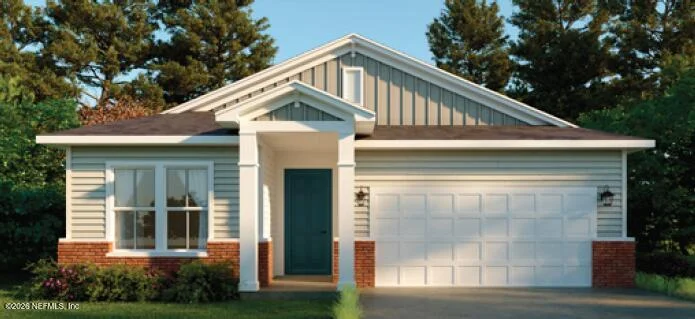
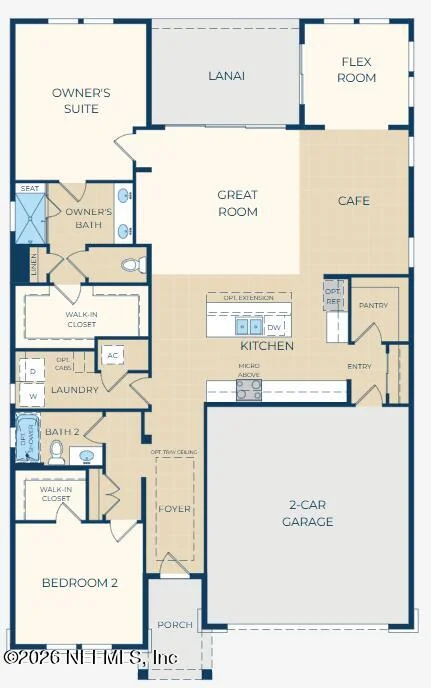
Discover the Edison at Reverie at TrailMark, a beautifully designed two-bedroom, two-bath home with a study / den featuring the charming Florida Farmhouse elevation. Enjoy a low-maintenance, active lifestyle with resort-style amenities, social activities, walking trails, and endless opportunities to connect with neighbors and embrace the Florida lifestyle.
Open House Announcements
Oct 30th
1:00pm to 5:00pm
In person. Please join us!
Oct 31st
1:00pm to 5:00pm
In person. Please join us!
Nov 1st
1:00pm to 5:00pm
In person. Please join us!
Property Highlights
Property Type
Residential
Property Sub Type
Single Family Residence
Architectural Style
Ranch, Traditional
Bedrooms
2
Total Bathrooms
2
Living Area
1,812
Price / Sqft
$235
Acres
0.18
Year Built
2026
Condition
Under Construction
Cumulative Days on Market
34
Location
Area
309-World Golf Village Area-West
City/Township
St. Augustine
View
Trees/Woods
Subdivision
Reverie At Trailmark
County
St. Johns
Zoning Description
Residential
Property Details
Price
$425,990
Condition
Under Construction
Property Type
Residential
Property Sub Type
Single Family Residence
Building
Levels
One
Total Area
2,412
Community
Senior Community
Yes
Community Features
Sidewalks, Street Lights
Interior Features
Bedrooms and Bathrooms
Total Bathrooms
2
Full Bathrooms
2
Bedrooms
2
Rooms and Basement
Total Rooms
12
Area and Spaces
Living Area
1,812
Appliances
Appliances
Dishwasher, Disposal, Gas Water Heater, Microwave, Tankless Water Heater
Interior Features
Interior Features
Breakfast Bar, Eat-in Kitchen, Kitchen Island, Open Floorplan, Pantry, Primary Bathroom - Shower No Tub, Primary Downstairs, Smart Thermostat, Split Bedrooms, Walk-In Closet(s)
Flooring
Carpet, Laminate, Tile
Laundry Features
Electric Dryer Hookup, Gas Dryer Hookup, Lower Level, Washer Hookup
Security Features
Carbon Monoxide Detector(s), Smoke Detector(s)
Heating and Cooling
Heating Features
Central, Electric, Heat Pump
Building Details
Construction
Architectural Style
Ranch, Traditional
Year Built
2026
New Construction
Yes
Materials
Construction Materials
Stucco, Wood Siding
Roof
Shingle
Terms
Terms
Special Terms
Cash, Conventional, FHA, VA Loan
Cumulative Days on Market
34
Taxes
Tax
Tax (Annual)
$6,056.62
HOA
Has CDD Fee
Yes
CDD Fee
$4,472
Has HOA
Yes
Association Fee
$280 /yr
Association Ammenities
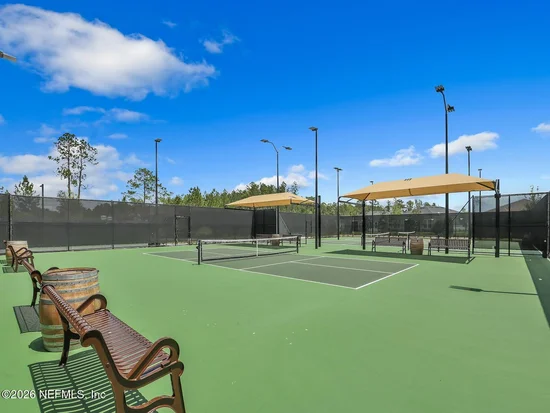
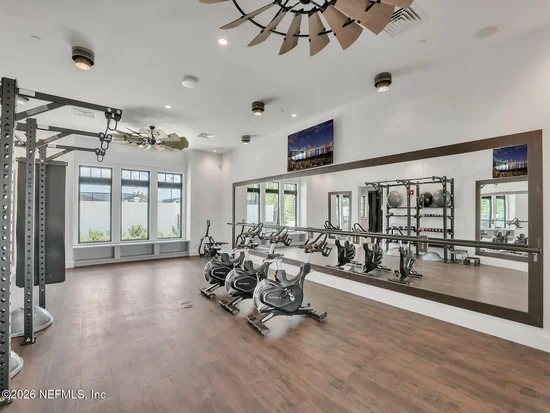
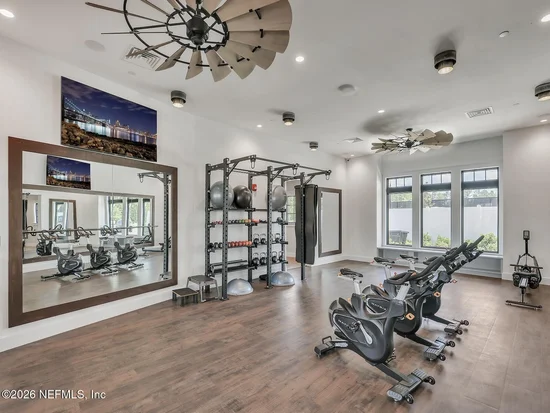
Pool, Basketball Court, Clubhouse, Fitness Center, Gated, Jogging Path, Management - Full Time, Pickleball, Spa/Hot Tub, Tennis Court(s)
Heating, Cooling & Utilities
Cooling Features
Central Air, Electric
Utilities
Utilities
Cable Available, Electricity Available, Electricity Connected, Natural Gas Connected, Sewer Available, Sewer Connected, Water Available, Water Connected
Sewer
Public Sewer
Green Energy
Energy Efficiency Features
Thermostat
Utilities
Water Source
Public
Lot
Acres
0.18
Lot Size
0.18
Lot Size Area Sq Ft
7,840.80
Lot Features
Cleared
Road Surface
Asphalt
Road Frontage
Private Road
Exterior Features
Patio And Porch Features
Covered, Front Porch, Rear Porch
Parking
Garage Capacity
2
Parking Features
Attached, Garage, Garage Door Opener
Pool Features
Spa Features
Community
Listed by Olympus Executive Realty, INC
Listing Data last updated 10/26/2026 05:20 am
Get a Link to this Property: Copy To Clipboard
Phone:
Payment Calculator
per month.
fixed.
% interest.
$
%
$
%
Principal & Interest
+ Home Insurance
+ Property Tax
+ HOA Fees
Total interest paid over s will be:
All estimates and provided for informational purposes only. Actual amounts may vary. The output of the tool is not a loan offer or solicitation, nor is it financial or legal advice.
Information, rates, programs and loan scenarios shown are for example only as of 26-Oct-2026 and are subject to change without notice.
Interest rates provided by the St. Louis Federal Reserve Economic Data (FRED).
All products are subject to credit and property approval. Not all products are available in all states or for all loan amounts. Other restrictions and limitations apply.
Contact your preferred lender for the pricing associated with your specific transaction.
Calculations are generated by Open Source mortgage calculation software tools using common mathematical formulas. All calculations should be independently verified.
Get Walk Score Content
Property History
Today
Property information last updated
33 days ago
Status Active. This is the most recent date the listing was placed on market.
Cumulative Days on Market: 34 days (includes prior listings)
· Currently listed since September 23, 2026. Data provided by the MLS.
Similar Properties
Listed by Olympus Executive Realty, INC, NANCY PRUITT