72 :: lacc72
Start of property details
145 SMOKERISE Drive
St. Augustine, FL 32092
7 days ago
NEW
$569,990
Active
4
Beds
4
Baths
2
Garage
2,360
Sqft 0.14
Acres
MLS# 2163096
Cumulative Days on Market: 7
· Includes prior listings
· Currently listed since 09/02/26
· Data provided by the MLS.
Property Description
* * * MOVE IN READY - BRAND NEW HOME * * *
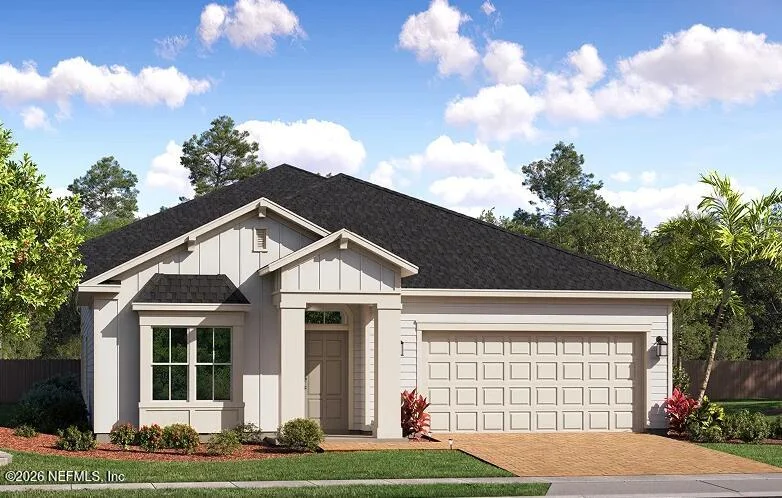
Discover the Sierra Bonus II floor plan by Lennar Homes featuring 4 bedrooms, 3.5 baths, a study, and a 2-car garage. This home offers a Gourmet Kitchen with Quartz countertops, 42'' cabinets, and stainless steel appliances including a gas range, double ovens, dishwasher, microwave, and refrigerator. Ceramic wood-look tile is featured in all wet areas and extends into the living, dining, study, and halls. Additional highlights include Quartz vanities, a pre-screened lanai, and a full sprinkler system. Enjoy confidence with a one-year builder warranty, dedicated customer service, and 24-hour emergency support.
(Conditions may apply)
Property Highlights
Property Type
Residential
Property Sub Type
Single Family Residence
Architectural Style
Ranch, Traditional
Bedrooms
4
Total Bathrooms
4
Living Area
2,360
Price / Sqft
$242
Acres
0.14
Year Built
2026
Condition
Under Construction
Location
Area
304- 210 South
City/Township
St. Augustine
Subdivision
Shearwater
County
St. Johns
Property Details
Price
$569,990
Condition
Under Construction
Property Type
Residential
Property Sub Type
Single Family Residence
Building
Levels
One
Community
Local Schools
Elementary School
Timberlin Creek
Middle School
Switzerland Point
High School
Bartram Trail
Interior Features
Bedrooms and Bathrooms
Total Bathrooms
4
Full Bathrooms
3
1/2 Bathrooms
1
Bedrooms
4
Rooms and Basement
Total Rooms
7
Area and Spaces
Living Area
2,360
Appliances
Appliances
Convection Oven, Dishwasher, Disposal, Double Oven, Dryer, Gas Cooktop, Gas Oven, Gas Range, Gas Water Heater, Ice Maker, Microwave, Refrigerator, Washer
Interior Features
Interior Features
Breakfast Bar, Breakfast Nook, Eat-in Kitchen, Kitchen Island, Pantry, Primary Bathroom -Tub with Separate Shower, Split Bedrooms, Walk-In Closet(s)
Flooring
Tile
Laundry Features
Electric Dryer Hookup, Washer Hookup
Security Features
Smoke Detector(s)
Heating and Cooling
Heating Features
Central, Electric, Heat Pump
Building Details
Construction
Architectural Style
Ranch, Traditional
Year Built
2026
New Construction
Yes
Materials
Construction Materials
Fiber Cement, Frame
Roof
Shingle
Terms
Terms
Special Terms
Cash, Conventional, FHA, VA Loan
Taxes
Tax
Tax (Annual)
$4,530.43
HOA
Has CDD Fee
Yes
CDD Fee
$2,712.16
Has HOA
Yes
Association Fee
$236 /yr
Association Ammenities
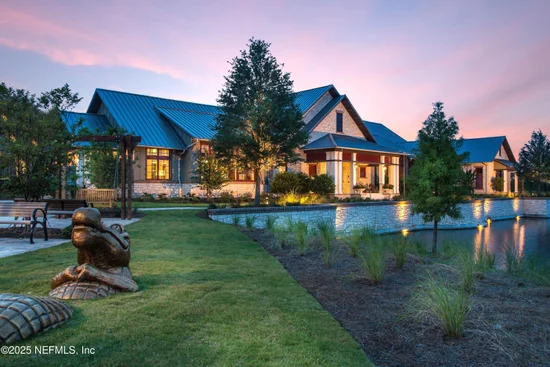
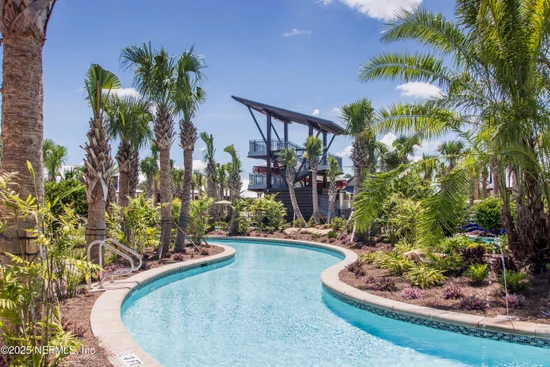
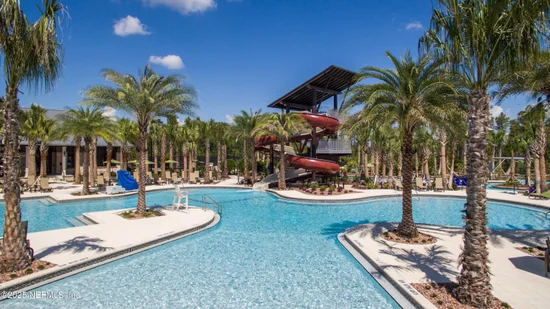
Pool, Clubhouse, Fitness Center, Jogging Path, Playground, Tennis Court(s), Trash
Association Fee Includes
Pest Control
Heating, Cooling & Utilities
Cooling Features
Central Air, Electric
Utilities
Utilities
Electricity Connected, Natural Gas Connected, Sewer Connected, Water Connected
Sewer
Public Sewer
Green Energy
Energy Efficiency Features
Windows
Utilities
Water Source
Public
Lot
Acres
0.14
Lot Size
0.14
Lot Size Area Sq Ft
6,098.40
Lot Dimensions
50X125
Lot Features
Sprinklers In Front, Sprinklers In Rear
Road Surface
Asphalt
Exterior Features
Patio And Porch Features
Front Porch, Patio, Screened
Parking
Garage Capacity
2
Parking Features
Garage, Garage Door Opener
Listed by Lennar Realty INC
Listing Data last updated 09/10/2026 04:20 am
Get a Link to this Property: Copy To Clipboard
Phone:
Payment Calculator
per month.
fixed.
% interest.
$
%
$
%
Principal & Interest
+ Home Insurance
+ Property Tax
+ HOA Fees
Total interest paid over s will be:
All estimates and provided for informational purposes only. Actual amounts may vary. The output of the tool is not a loan offer or solicitation, nor is it financial or legal advice.
Information, rates, programs and loan scenarios shown are for example only as of 10-Sep-2026 and are subject to change without notice.
Interest rates provided by the St. Louis Federal Reserve Economic Data (FRED).
All products are subject to credit and property approval. Not all products are available in all states or for all loan amounts. Other restrictions and limitations apply.
Contact your preferred lender for the pricing associated with your specific transaction.
Calculations are generated by Open Source mortgage calculation software tools using common mathematical formulas. All calculations should be independently verified.
Get Walk Score Content
Property History
7 days ago
Property information last updated
7 days ago
Status Active. This is the date the listing was placed on market.
Cumulative Days on Market: 7 days (includes prior listings)
· Currently listed since September 2, 2026.
Data provided by the MLS.