


Start of property details


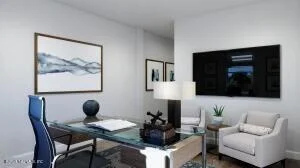
1 / 27
4 BLUE GROTTO Place
Palm Coast, FL 32137
Yesterday
REDUCED
·
Active
$459,990
$186 / Sqft
3
Beds
2
Baths
3
Garage
2,468
Sqft 0.18
Acres
MLS# 2162413
Cumulative Days on Market: 59
· Includes prior listings
· Currently listed since 08/28/26 · Data provided by the MLS.
Property Description
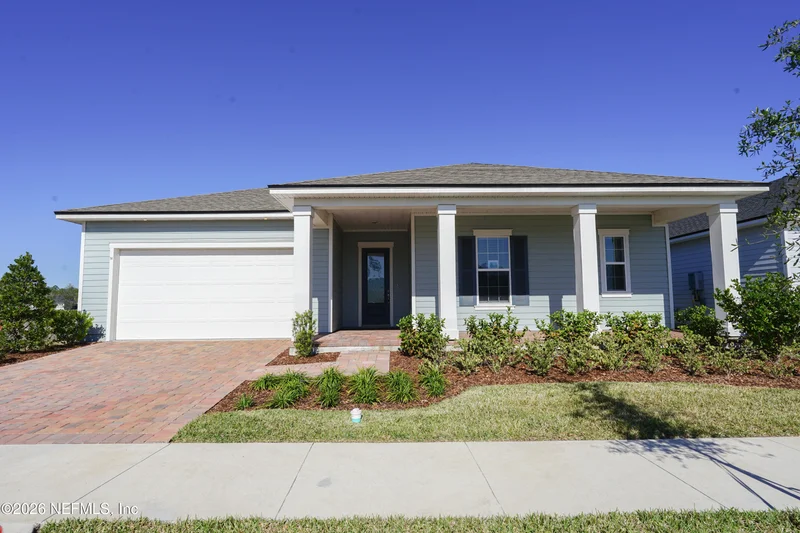
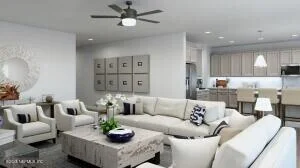
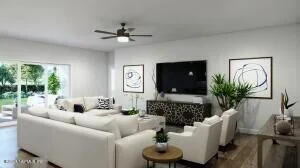
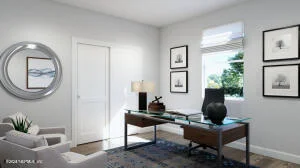
The Delmar floor plan features a spacious design with three bedrooms, each thoughtfully positioned for privacy and convenience. The open-concept kitchen, dining area, and great room create a seamless and inviting space, perfect for gatherings and everyday living. A versatile flex room adds adaptability to suit your needs, while the three-car garage provides ample storage and convenience. The luxurious owner's suite, with dual walk-in closets and a spa-like bath, offers a serene retreat to unwind and recharge.
Open House Announcements
Oct 30th
1:00pm to 5:00pm
In person. Please join us!
Oct 31st
1:00pm to 5:00pm
In person. Please join us!
Nov 1st
1:00pm to 5:00pm
In person. Please join us!
Nov 6th
1:00pm to 5:00pm
In person. Please join us!
Property Highlights
Property Type
Residential
Property Sub Type
Single Family Residence
Architectural Style
Traditional
Bedrooms
3
Total Bathrooms
2
Living Area
2,468
Price / Sqft
$186
Acres
0.18
Year Built
2026
Cumulative Days on Market
59
Location
Area
602-Flagler County-NW
City/Township
Palm Coast
Direction Faces
South
Subdivision
Reverie At Palm Coast
County
Flagler
Zoning Description
Residential
Property Details
Price
$459,990
Property Type
Residential
Property Sub Type
Single Family Residence
Building
Levels
One
Total Area
3,538
Community
Senior Community
Yes
Local Schools
High School
Matanzas
Interior Features
Bedrooms and Bathrooms
Total Bathrooms
2
Full Bathrooms
2
Bedrooms
3
Rooms and Basement
Total Rooms
12
Area and Spaces
Living Area
2,468
Appliances
Appliances
Dishwasher, Gas Cooktop, Gas Oven, Microwave
Interior Features
Interior Features
Entrance Foyer, Kitchen Island, Open Floorplan, Pantry, Primary Bathroom - Shower No Tub, Primary Downstairs, Split Bedrooms, Walk-In Closet(s)
Laundry Features
Gas Dryer Hookup, In Unit, Washer Hookup
Security Features
Carbon Monoxide Detector(s), Security Gate, Smoke Detector(s)
Electic
Underground
Heating and Cooling
Heating Features
Central
Building Details
Construction
Architectural Style
Traditional
Year Built
2026
New Construction
Yes
Materials
Construction Materials
Fiber Cement, Frame
Roof
Shingle
Terms
Terms
Special Terms
Cash, Conventional, FHA, VA Loan, Other
Cumulative Days on Market
59
Taxes
Tax
Tax (Annual)
$3,584.06
HOA
Has CDD Fee
Yes
CDD Fee
$2,184
Has HOA
Yes
Association Fee
$326 /mo
Association Ammenities
Pool, Clubhouse, Dog Park, Fitness Center, Gated, Jogging Path, Maintenance Grounds, Pickleball, Shuffleboard Court
Association Fee Includes
Maintenance Grounds
Heating, Cooling & Utilities
Cooling Features
Central Air, Electric
Utilities
Utilities
Cable Available, Electricity Connected, Natural Gas Connected, Sewer Connected, Water Connected
Sewer
Public Sewer
Water Source
Public
Lot
Acres
0.18
Lot Size
0.18
Lot Size Area Sq Ft
7,840.80
Lot Features
Cleared
Road Surface
Asphalt
Road Frontage
Private Road
Exterior Features
Patio And Porch Features
Covered, Front Porch, Rear Porch
Parking
Garage Capacity
3
Parking Features
Attached, Garage, Garage Door Opener
Listed by Olympus Executive Realty, INC
Listing Data last updated 10/26/2026 05:20 am
Get a Link to this Property: Copy To Clipboard
Phone:
Payment Calculator
per month.
fixed.
% interest.
$
%
$
%
Principal & Interest
+ Home Insurance
+ Property Tax
+ HOA Fees
Total interest paid over s will be:
All estimates and provided for informational purposes only. Actual amounts may vary. The output of the tool is not a loan offer or solicitation, nor is it financial or legal advice.
Information, rates, programs and loan scenarios shown are for example only as of 26-Oct-2026 and are subject to change without notice.
Interest rates provided by the St. Louis Federal Reserve Economic Data (FRED).
All products are subject to credit and property approval. Not all products are available in all states or for all loan amounts. Other restrictions and limitations apply.
Contact your preferred lender for the pricing associated with your specific transaction.
Calculations are generated by Open Source mortgage calculation software tools using common mathematical formulas. All calculations should be independently verified.
Get Walk Score Content
Property History
Today
Property information last updated
Yesterday
Date of last price change
58 days ago
Status Active. This is the most recent date the listing was placed on market.
Cumulative Days on Market: 59 days (includes prior listings)
· Currently listed since August 28, 2026. Data provided by the MLS.
Similar Properties
Listed by Olympus Executive Realty, INC, NANCY PRUITT