


34 :: lacc34
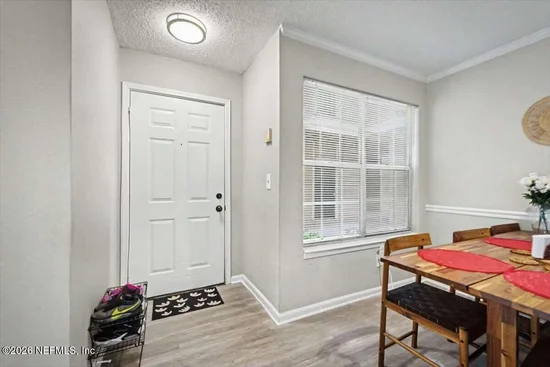

Start of property details


1 / 35
900 IRONWOOD Drive, Unit 913
Ponte Vedra Beach, FL 32082
ACTIVE
UNDER CONTRACT
$269,000
Active Under Contract
2
Beds
2
Baths
1
Garage
1,117
Sqft 1992
Yr. Built
MLS# 2158481
Cumulative Days on Market: 44
· Includes prior listings
· Currently listed since 08/04/26
· Data provided by the MLS.
Property Description
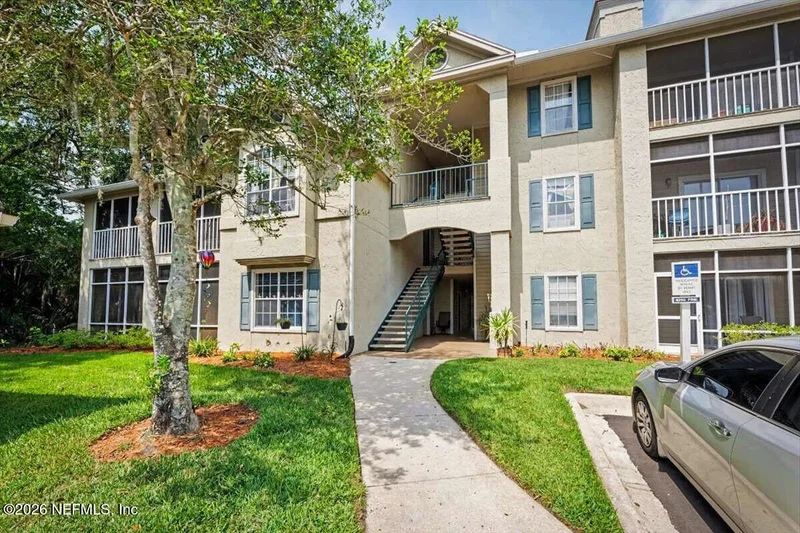
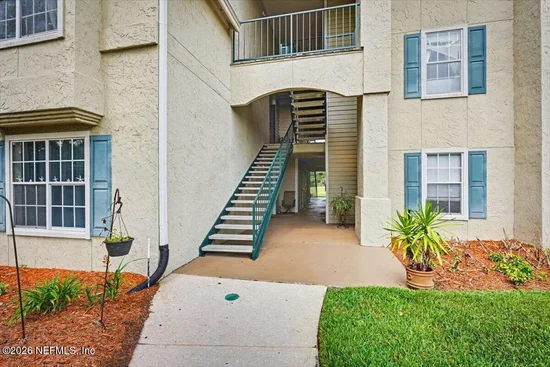
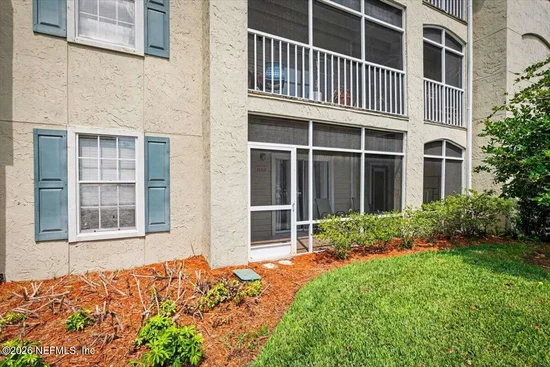
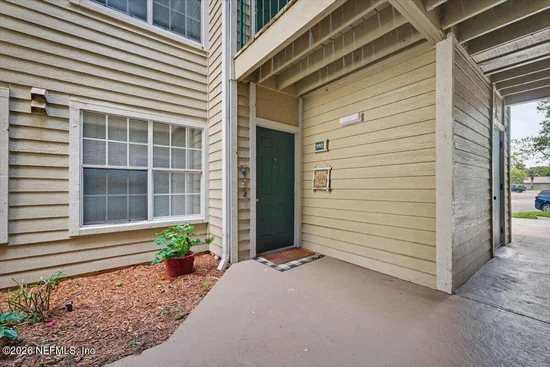
Welcome to relaxed coastal living in the heart of Ponte Vedra Beach. This inviting two-bedroom, two-bathroom condominium features a bright, open floor plan designed for comfortable everyday living and effortless entertaining. Step outside onto the screened lanai-the perfect place to enjoy your morning coffee, unwind with a book or take in the gentle coastal breeze. With its airy layout, welcoming outdoor space and sought-after location near the ocean, this lovely condominium offers the easygoing Ponte Vedra Beach lifestyle you've been looking for. A private garage provides convenient parking and additional storage-a rare and valuable amenity among condominiums in the area.
Property Highlights
Property Type
Residential
Property Sub Type
Condominium
Architectural Style
Other
Bedrooms
2
Total Bathrooms
2
Living Area
1,117
Price / Sqft
$241
Year Built
1992
Condition
Updated/Remodeled
Cumulative Days On Market
26
Location
Area
262-Ponte Vedra Beach-W Of A1A-S Of Solana Rd
City/Township
Ponte Vedra Beach
Subdivision
Ocean Links Of Pv
County
St. Johns
Zoning Description
Condominium
Property Details
Price
$269,000
Condition
Updated/Remodeled
Property Type
Residential
Property Sub Type
Condominium
Building
Levels
One
Stories
3
Community
Local Schools
Elementary School
Ponte Vedra Rawlings
Middle School
Alice B. Landrum
High School
Ponte Vedra
Interior Features
Bedrooms and Bathrooms
Total Bathrooms
2
Full Bathrooms
2
Bedrooms
2
Rooms and Basement
Total Rooms
5
Area and Spaces
Living Area
1,117
Appliances
Appliances
Dishwasher, Disposal, Dryer, Electric Oven, Electric Range, ENERGY STAR Qualified Dishwasher, ENERGY STAR Qualified Dryer, ENERGY STAR Qualified Freezer, ENERGY STAR Qualified Refrigerator, ENERGY STAR Qualified Washer, ENERGY STAR Qualified Water Heater, Microwave, Refrigerator, Washer
Interior Features
Interior Features
Ceiling Fan(s), Open Floorplan, Pantry, Primary Bathroom - Tub with Shower, Walk-In Closet(s)
Flooring
Vinyl
Laundry Features
In Unit
Security Features
Carbon Monoxide Detector(s), Smoke Detector(s)
Entry Level
1
Heating and Cooling
Heating Features
Central
Has Fireplace
Yes
Fireplaces
1
Building Details
Construction
Architectural Style
Other
Year Built
1992
Materials
Construction Materials
Frame, Stucco
Roof
Other
Terms
Terms
Contingency
Active Under Contract
Special Terms
Cash, Conventional
Cumulative Days On Market
26
Taxes
Tax
Tax (Annual)
$3,272.87
HOA
Has HOA
Yes
Association Fee
$604 /mo
Association Ammenities
Pool, Car Wash Area, Clubhouse, Fitness Center, Playground, Spa/Hot Tub
Association Fee Includes
Maintenance Grounds, Pest Control, Sewer
Heating, Cooling & Utilities
Cooling Features
Central Air
Utilities
Utilities
Cable Connected, Electricity Connected, Sewer Connected, Water Connected
Sewer
Public Sewer
Water Source
Public
Exterior Features
Patio And Porch Features
Screened
Parking
Garage Capacity
1
Parking Features
Garage, Unassigned
Pool Features
Spa Features
In Ground
Listed by Home Sold Realty LLC
Listing Data last updated 09/10/2026 05:00 am
Get a Link to this Property: Copy To Clipboard
Phone:
Payment Calculator
per month.
fixed.
% interest.
$
%
$
%
Principal & Interest
+ Home Insurance
+ Property Tax
+ HOA Fees
Total interest paid over s will be:
All estimates and provided for informational purposes only. Actual amounts may vary. The output of the tool is not a loan offer or solicitation, nor is it financial or legal advice.
Information, rates, programs and loan scenarios shown are for example only as of 10-Sep-2026 and are subject to change without notice.
Interest rates provided by the St. Louis Federal Reserve Economic Data (FRED).
All products are subject to credit and property approval. Not all products are available in all states or for all loan amounts. Other restrictions and limitations apply.
Contact your preferred lender for the pricing associated with your specific transaction.
Calculations are generated by Open Source mortgage calculation software tools using common mathematical formulas. All calculations should be independently verified.
Get Walk Score Content
Property History
11 days ago
Property information last updated
36 days ago
Status Active. This is the date the listing was placed on market.
Cumulative Days on Market: 44 days (includes prior listings)
· Currently listed since August 4, 2026.
Data provided by the MLS.
Similar Properties
Listed by Home Sold Realty LLC, CAMILO DE LA CRUZ PEREZ