


70 :: lacc70

Start of property details


1 / 71
2020 E CLOVELLY Lane
St. Augustine, FL 32092
ACTIVE
UNDER CONTRACT
$975,000
Active Under Contract
6
Beds
5
Baths
3
Garage
4,269
Sqft 2003
Yr. Built
MLS# 2158255
Cumulative Days on Market: 39
· Includes prior listings
· Currently listed since 08/02/26
· Data provided by the MLS.
Property Description
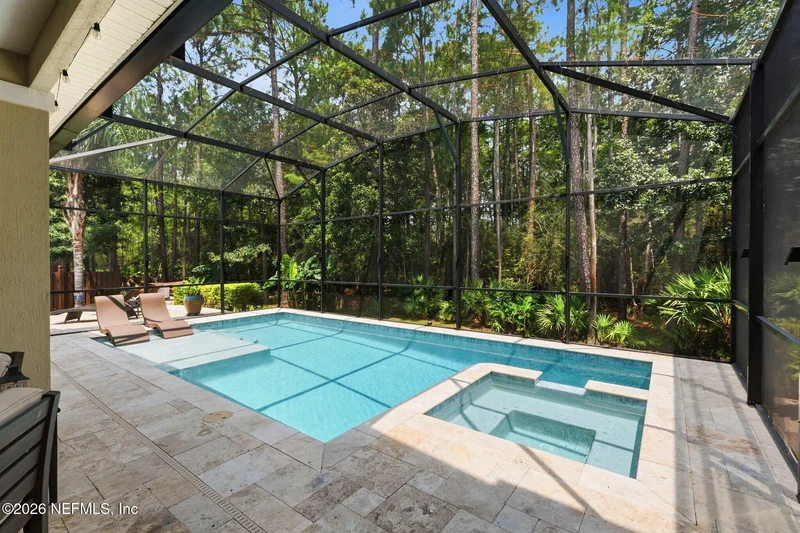
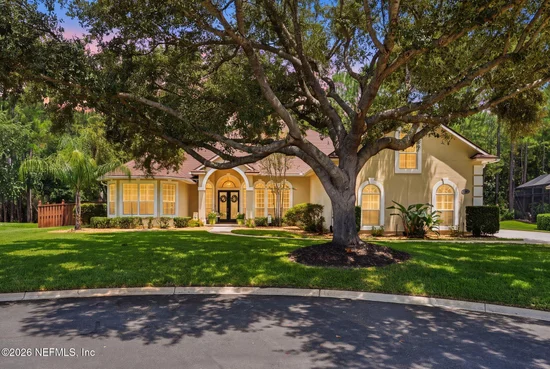
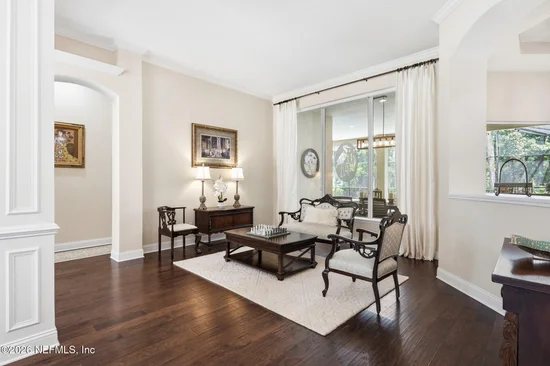
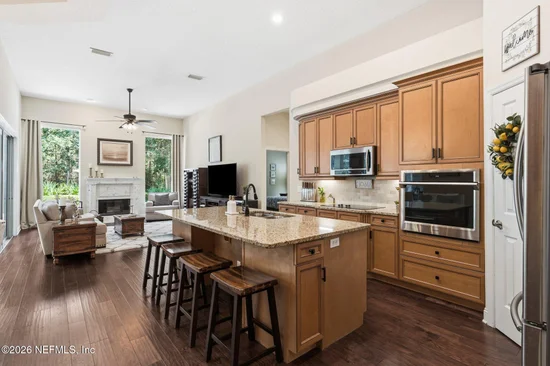
Highest and best by Monday 8 / 17 at noon -- Set on a quiet cul-de-sac in a golf course community, this 6-bedroom, 5-bathroom home offers space to spread out and a backyard built for everyday living. The screened pool features a spa and sun shelf, all overlooking the golf course -- a private setting for morning coffee or evening swims. Inside, the layout gives every bedroom room to breathe, and the 3-car garage adds storage most homes can't match. Located in South Hampton, this home puts golf course living and easy access to St. Augustine within reach.
Property Highlights
Property Type
Residential
Property Sub Type
Single Family Residence
Architectural Style
Traditional
Bedrooms
6
Total Bathrooms
5
Living Area
4,269
Price / Sqft
$228
Year Built
2003
Condition
Updated/Remodeled
Cumulative Days On Market
18
Location
Area
304- 210 South
City/Township
St. Augustine
View
Trees/Woods
Subdivision
South Hampton
County
St. Johns
Zoning Description
Single Family
Property Details
Price
$975,000
Condition
Updated/Remodeled
Property Type
Residential
Property Sub Type
Single Family Residence
Building
Levels
Three Or More
Community
Community Features
Sidewalks
Local Schools
Elementary School
Timberlin Creek
Middle School
Switzerland Point
High School
Bartram Trail
Interior Features
Bedrooms and Bathrooms
Total Bathrooms
5
Full Bathrooms
5
Bedrooms
6
Area and Spaces
Living Area
4,269
Appliances
Appliances
Dishwasher, Disposal, Dryer, Electric Cooktop, Electric Range, Electric Water Heater, Ice Maker, Microwave, Refrigerator, Washer, Water Softener Owned
Interior Features
Interior Features
Breakfast Bar, Breakfast Nook, Built-in Features, Ceiling Fan(s), Eat-in Kitchen, His and Hers Closets, Kitchen Island, Pantry, Primary Bathroom -Tub with Separate Shower, Split Bedrooms, Vaulted Ceiling(s), Walk-In Closet(s)
Flooring
Carpet, Tile, Wood
Laundry Features
In Unit
Fireplace Features
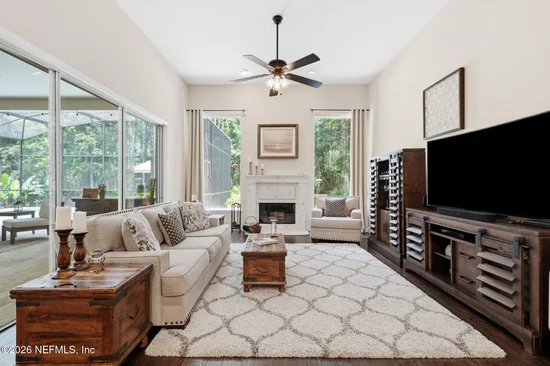
Wood Burning
Heating and Cooling
Heating Features
Central
Has Fireplace
Yes
Fireplaces
1
Building Details
Construction
Architectural Style
Traditional
Year Built
2003
Materials
Construction Materials
Stucco
Terms
Terms
Contingency
Active Under Contract
Special Terms
Cash, Conventional, FHA, VA Loan
Cumulative Days On Market
18
Taxes
HOA
Has HOA
Yes
Association Fee
$1,330.76 /yr
Association Ammenities
Basketball Court, Children's Pool, Clubhouse, Fitness Center, Golf Course, Maintenance Structure, Playground
Association Fee Includes
Maintenance Grounds
Heating, Cooling & Utilities
Cooling Features
Central Air
Utilities
Utilities
Cable Available, Electricity Connected, Sewer Connected, Water Connected
Water Source
Public
Lot
Lot Features
Cul-De-Sac, Wooded
Road Surface
Asphalt
Road Frontage
City Street
Exterior Features
Exterior Features
Fire Pit
Patio And Porch Features
Rear Porch, Screened
Fencing
Full
Parking
Garage Capacity
3
Parking Features
Garage
Pool Features
Has Private Pool
Yes
Pool Features
In Ground, Electric Heat, Salt Water, Screen Enclosure
Spa Features
In Ground, Heated, Private
Listed by Real Broker LLC
Listing Data last updated 09/10/2026 04:20 am
Get a Link to this Property: Copy To Clipboard
Phone:
Payment Calculator
per month.
fixed.
% interest.
$
%
$
%
Principal & Interest
+ Home Insurance
+ Property Tax
+ HOA Fees
Total interest paid over s will be:
All estimates and provided for informational purposes only. Actual amounts may vary. The output of the tool is not a loan offer or solicitation, nor is it financial or legal advice.
Information, rates, programs and loan scenarios shown are for example only as of 10-Sep-2026 and are subject to change without notice.
Interest rates provided by the St. Louis Federal Reserve Economic Data (FRED).
All products are subject to credit and property approval. Not all products are available in all states or for all loan amounts. Other restrictions and limitations apply.
Contact your preferred lender for the pricing associated with your specific transaction.
Calculations are generated by Open Source mortgage calculation software tools using common mathematical formulas. All calculations should be independently verified.
Get Walk Score Content
Property History
11 days ago
Property information last updated
38 days ago
Status Active. This is the date the listing was placed on market.
Cumulative Days on Market: 39 days (includes prior listings)
· Currently listed since August 2, 2026.
Data provided by the MLS.
Similar Properties
Listed by Real Broker LLC, HOLLY TAYLOR