


Start of property details


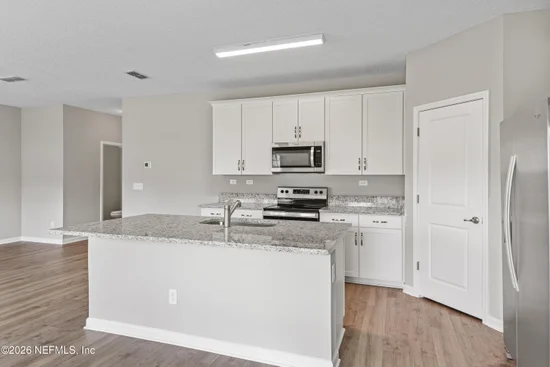
1 / 19
2754 LAUREL FALLS Drive
Green Cove Springs, FL 32043
11 days ago
REDUCED
·
Active
$339,990
$172 / Sqft
4
Beds
3
Baths
2
Garage
1,975
Sqft 0.10
Acres
MLS# 2156088
Cumulative Days on Market: 101
· Includes prior listings
· Currently listed since 07/19/26 · Data provided by the MLS.
Property Description
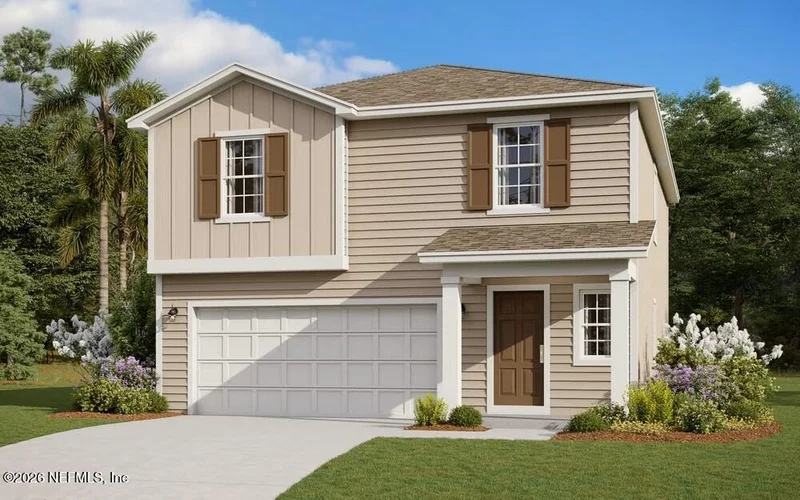
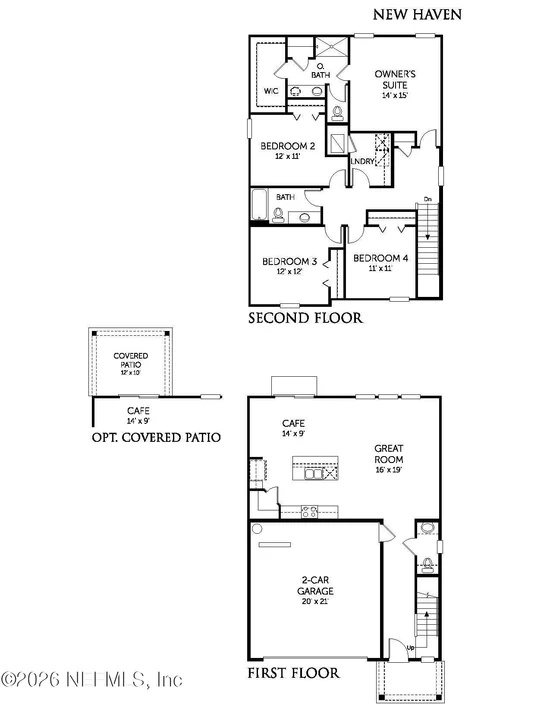
The New Haven home plan is a beautifully crafted two-story residence, encompassing 1, 975 square feet of versatile living space. It features four well-proportioned bedrooms and two and a half bathrooms, making it ideal for family living and entertaining guests. The open-concept layout on the main floor integrates the kitchen, dining, and living areas, creating a seamless flow that enhances the home's spacious feel. Quality finishes and thoughtful design details are present throughout, adding elegance and functionality. With two garage spaces, the New Haven provides ample parking and storage solutions, making it a practical and attractive choice for contemporary living.
Open House Announcements
Oct 30th
1:00pm to 5:00pm
In person. Please join us!
Oct 31st
1:00pm to 5:00pm
In person. Please join us!
Nov 1st
1:00pm to 5:00pm
In person. Please join us!
Nov 7th
1:00pm to 5:00pm
In person. Please join us!
Property Highlights
Property Type
Residential
Property Sub Type
Single Family Residence
Architectural Style
Traditional
Bedrooms
4
Total Bathrooms
3
Living Area
1,975
Price / Sqft
$172
Acres
0.10
Year Built
2026
Condition
Under Construction
Cumulative Days on Market
101
Location
Area
163-Lake Asbury Area
City/Township
Green Cove Springs
Direction Faces
West
Subdivision
Anabelle Island
County
Clay
Zoning Description
Residential
Property Details
Price
$339,990
Condition
Under Construction
Property Type
Residential
Property Sub Type
Single Family Residence
Building
Levels
Two
Total Area
2,775
Community
Community Features
Sidewalks, Street Lights
Local Schools
Elementary School
Lake Asbury
Middle School
Lake Asbury
High School
Clay
Interior Features
Bedrooms and Bathrooms
Total Bathrooms
3
Full Bathrooms
2
1/2 Bathrooms
1
Bedrooms
4
Rooms and Basement
Total Rooms
9
Area and Spaces
Living Area
1,975
Appliances
Appliances
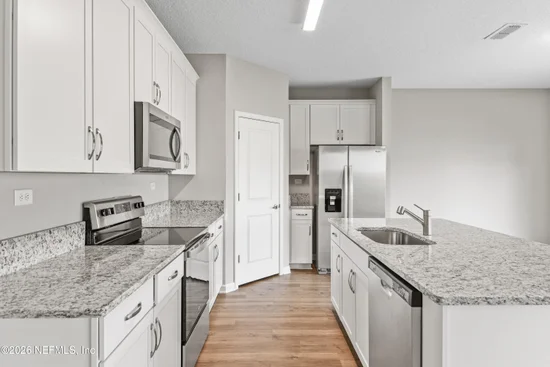
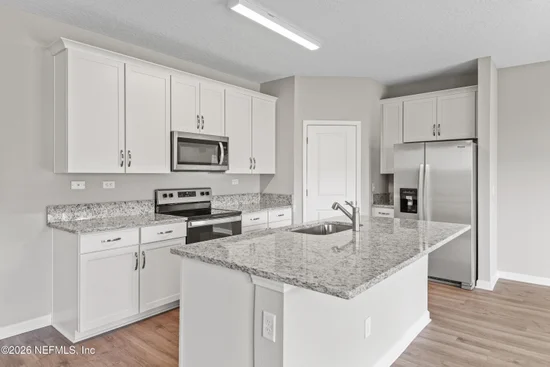
Dishwasher, Disposal, Gas Range, Gas Water Heater, Microwave, Tankless Water Heater
Interior Features
Interior Features
Kitchen Island, Open Floorplan, Pantry, Split Bedrooms, Walk-In Closet(s)
Flooring
Carpet, Laminate, Tile
Laundry Features
Gas Dryer Hookup, Washer Hookup
Security Features
Carbon Monoxide Detector(s), Smoke Detector(s)
Heating and Cooling
Heating Features
Central
Building Details
Construction
Architectural Style
Traditional
Year Built
2026
New Construction
Yes
Materials
Construction Materials
Fiber Cement
Roof
Shingle
Terms
Terms
Special Terms
Cash, Conventional, FHA, USDA Loan, VA Loan
Cumulative Days on Market
101
Taxes
Tax
Tax (Annual)
$2,791.39
HOA
Has CDD Fee
Yes
CDD Fee
$2,266.86
Has HOA
Yes
Association Fee
$169.50 /yr
Association Ammenities
Pool, Playground
Heating, Cooling & Utilities
Cooling Features
Central Air
Utilities
Utilities
Cable Available, Electricity Available, Natural Gas Available, Sewer Available, Sewer Connected, Water Available, Water Connected
Sewer
Public Sewer
Water Source
Public
Lot
Acres
0.10
Lot Size
0.10
Lot Size Area Sq Ft
4,356
Lot Features
Cleared
Road Surface
Asphalt
Road Frontage
City Street
Parking
Garage Capacity
2
Parking Features
Attached, Garage
Listed by Olympus Executive Realty, INC
Listing Data last updated 10/26/2026 05:20 am
Get a Link to this Property: Copy To Clipboard
Phone:
Payment Calculator
per month.
fixed.
% interest.
$
%
$
%
Principal & Interest
+ Home Insurance
+ Property Tax
+ HOA Fees
Total interest paid over s will be:
All estimates and provided for informational purposes only. Actual amounts may vary. The output of the tool is not a loan offer or solicitation, nor is it financial or legal advice.
Information, rates, programs and loan scenarios shown are for example only as of 26-Oct-2026 and are subject to change without notice.
Interest rates provided by the St. Louis Federal Reserve Economic Data (FRED).
All products are subject to credit and property approval. Not all products are available in all states or for all loan amounts. Other restrictions and limitations apply.
Contact your preferred lender for the pricing associated with your specific transaction.
Calculations are generated by Open Source mortgage calculation software tools using common mathematical formulas. All calculations should be independently verified.
Get Walk Score Content
Property History
Today
Property information last updated
11 days ago
Date of last price change
98 days ago
Status Active. This is the most recent date the listing was placed on market.
Cumulative Days on Market: 101 days (includes prior listings)
· Currently listed since July 19, 2026. Data provided by the MLS.
Similar Properties
Listed by Olympus Executive Realty, INC, NANCY PRUITT