


10 :: lacc10

Start of property details


1 / 11
174 DONOVAN Drive
St. Augustine, FL 32092
FOR
SALE
$535,659
Active
4
Beds
3
Baths
2
Garage
2,500
Sqft 0.13
Acres
MLS# 2156034
Cumulative Days on Market: 54
· Includes prior listings
· Currently listed since 07/18/26
· Data provided by the MLS.
Property Description
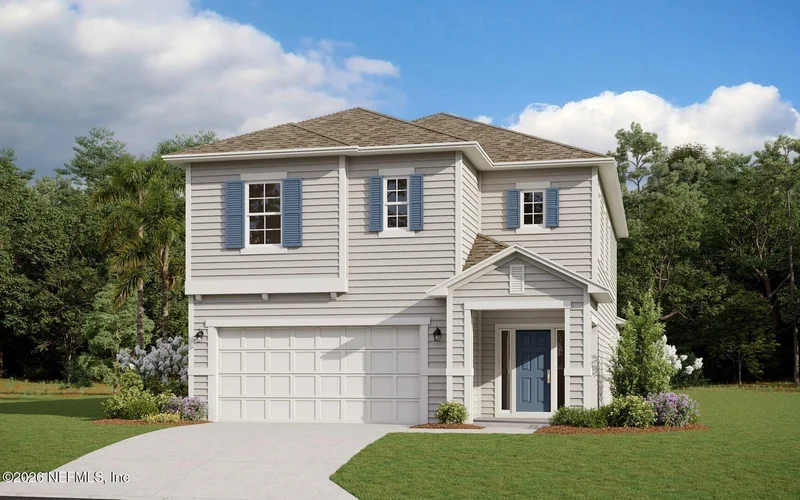
Spacious 4 bedroom, 3 bathroom, 2-story home offering 2, 500 sq. ft., with a secondary bedroom on the main floor that can be used as an in-law suite, guest room, or office space. Featuring Elevation A, an open-concept layout, 8-foot doors throughout the main floor, upgraded gourmet kitchen with white cabinetry, and beautiful Pale Oak flooring throughout the main living areas. Iron spindle handrails and blinds are also included. The Wisteria design package creates a bright, fresh, and timeless interior with a neutral color palette.
Open House Announcements
Sep 11th
1:00pm to 5:00pm
In person. Please join us!
Sep 12th
1:00pm to 5:00pm
In person. Please join us!
Sep 18th
1:00pm to 5:00pm
In person. Please join us!
Sep 19th
1:00pm to 5:00pm
In person. Please join us!
Property Highlights
Property Type
Residential
Property Sub Type
Single Family Residence
Architectural Style
Traditional
Bedrooms
4
Total Bathrooms
3
Living Area
2,500
Price / Sqft
$214
Acres
0.13
Year Built
2026
Condition
Under Construction
Cumulative Days On Market
51
Location
Area
304- 210 South
City/Township
St. Augustine
Subdivision
Shearwater
County
St. Johns
Zoning Description
Residential
Property Details
Price
$535,659
Condition
Under Construction
Property Type
Residential
Property Sub Type
Single Family Residence
Building
Total Area
3,200
Community
Community Features
Sidewalks, Street Lights
Local Schools
Elementary School
Trout Creek Academy
Middle School
Trout Creek Academy
High School
Beachside
Interior Features
Bedrooms and Bathrooms
Total Bathrooms
3
Full Bathrooms
3
Bedrooms
4
Rooms and Basement
Total Rooms
9
Area and Spaces
Living Area
2,500
Appliances
Appliances
Dishwasher, Disposal, Gas Oven, Gas Range, Gas Water Heater, Microwave, Plumbed For Ice Maker, Tankless Water Heater
Interior Features
Interior Features
Kitchen Island, Open Floorplan, Pantry, Split Bedrooms, Walk-In Closet(s)
Flooring
Carpet, Laminate, Tile
Laundry Features
Electric Dryer Hookup, Gas Dryer Hookup
Security Features
Carbon Monoxide Detector(s), Smoke Detector(s)
Heating and Cooling
Heating Features
Central
Building Details
Construction
Architectural Style
Traditional
Year Built
2026
New Construction
Yes
Materials
Construction Materials
Fiber Cement, Frame
Roof
Shingle
Terms
Terms
Special Terms
Cash, Conventional, FHA, VA Loan
Cumulative Days On Market
51
Taxes
Tax
Tax (Annual)
$500
HOA
Has CDD Fee
Yes
CDD Fee
$2,586
Has HOA
Yes
Association Fee
$236 /yr
Association Ammenities
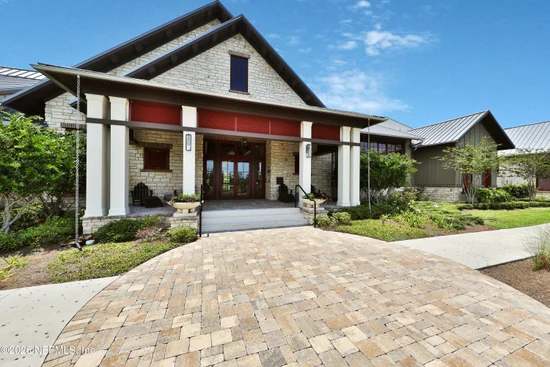
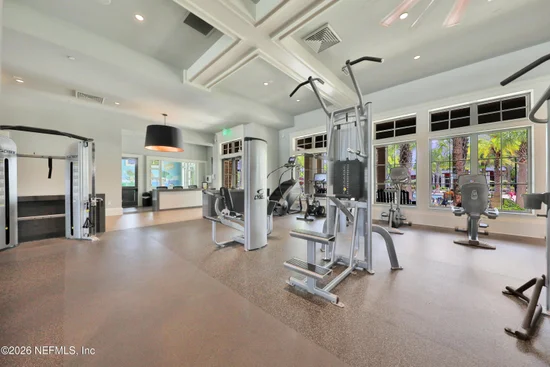
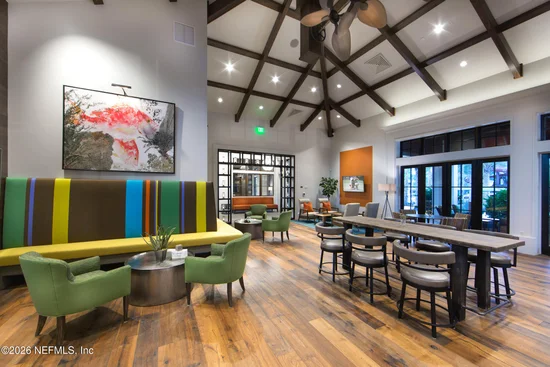
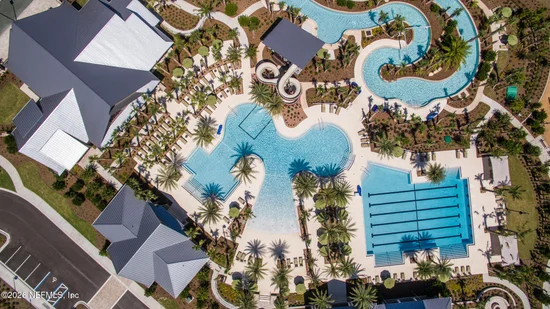
Pool, Children's Pool, Clubhouse, Dog Park, Jogging Path, Management - Developer, Park, Playground, Tennis Court(s)
Heating, Cooling & Utilities
Cooling Features
Central Air, Electric
Utilities
Utilities
Cable Available, Electricity Connected, Natural Gas Available, Water Available
Sewer
Public Sewer
Water Source
Public
Lot
Acres
0.13
Lot Size
0.13
Lot Size Area Sq Ft
5,662.80
Lot Dimensions
40X120
Lot Features
Cleared
Road Surface
Asphalt
Road Frontage
City Street
Exterior Features
Patio And Porch Features
Covered, Porch, Rear Porch
Parking
Garage Capacity
2
Parking Features
Attached, Garage
Listed by Olympus Executive Realty, INC
Listing Data last updated 09/10/2026 04:20 am
Get a Link to this Property: Copy To Clipboard
Phone:
Payment Calculator
per month.
fixed.
% interest.
$
%
$
%
Principal & Interest
+ Home Insurance
+ Property Tax
+ HOA Fees
Total interest paid over s will be:
All estimates and provided for informational purposes only. Actual amounts may vary. The output of the tool is not a loan offer or solicitation, nor is it financial or legal advice.
Information, rates, programs and loan scenarios shown are for example only as of 10-Sep-2026 and are subject to change without notice.
Interest rates provided by the St. Louis Federal Reserve Economic Data (FRED).
All products are subject to credit and property approval. Not all products are available in all states or for all loan amounts. Other restrictions and limitations apply.
Contact your preferred lender for the pricing associated with your specific transaction.
Calculations are generated by Open Source mortgage calculation software tools using common mathematical formulas. All calculations should be independently verified.
Get Walk Score Content
Property History
3 days ago
Property information last updated
53 days ago
Status Active. This is the date the listing was placed on market.
Cumulative Days on Market: 54 days (includes prior listings)
· Currently listed since July 18, 2026.
Data provided by the MLS.
Similar Properties
Listed by Olympus Executive Realty, INC, NANCY PRUITT