


Start of property details


Property Description
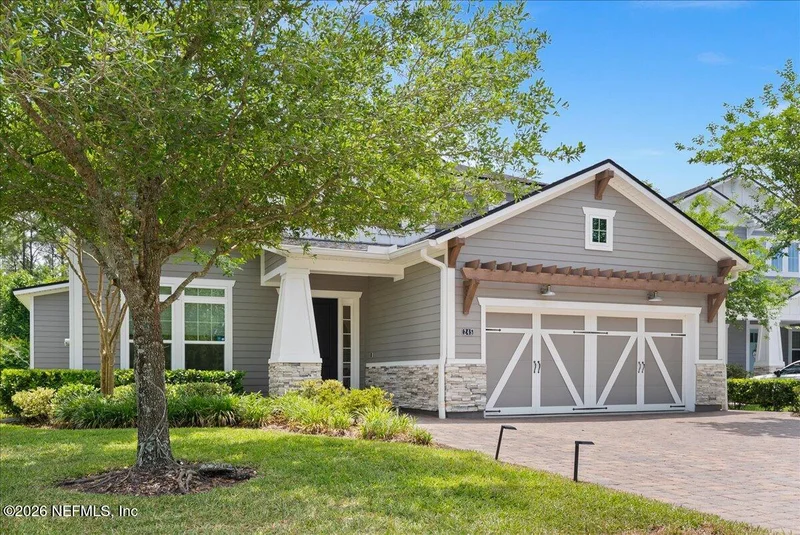
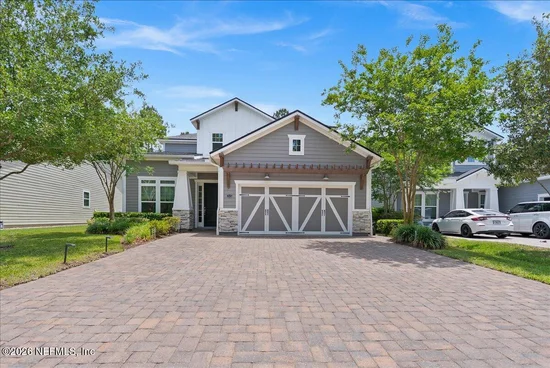
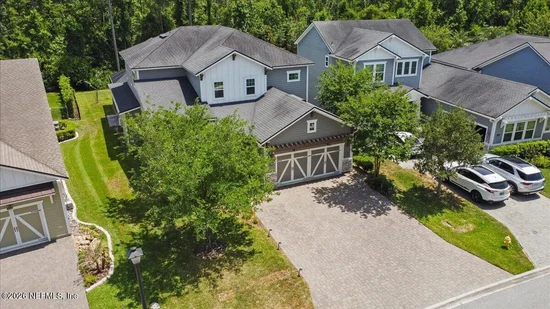
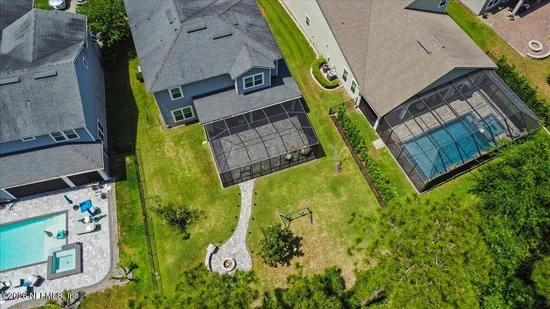
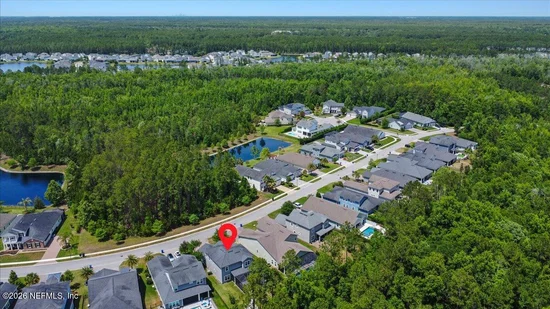
This stunning 4 / 3 is perfectly positioned on a premium lot with serene preserve views both in front of and behind the home, offering exceptional privacy and natural beauty. Inside, the open-concept floor plan showcases designer lighting, architectural details, upgraded finishes, and gorgeous ceramic wood-look flooring throughout the main living areas. The expanded gourmet kitchen features abundant cabinetry, a spacious island, and a convenient butler's pantry, making it ideal for both everyday living and entertaining. Large windows fill the home with natural light. The triple sliding glass doors open to an impressive screened lanai with paver flooring, seamlessly blending indoor and outdoor living. While one bedroom sits downstairs, upstairs, a spacious loft provides flexible living space for a media room, office, or play area. The generous primary suite offers a private escape with dual vanities, a soaking tub, and a separate shower. An oversized garage houses a Level II Tesla charging station, whole-home water softener and overhead storage. This exceptional home combines luxury, functionality, and picturesque surroundings in one of St. Johns County's premier communities. (All pavers were resealed 2025) RATE is offering a 1% credit with purchase financing.
Property Highlights
Location
Property Details
Building
Community
Interior Features
Bedrooms and Bathrooms
Area and Spaces
Appliances
Interior Features
Heating and Cooling
Building Details
Construction
Materials
Terms
Terms
Taxes
Tax
HOA
Heating, Cooling & Utilities
Utilities
Lot
Exterior Features
Parking
Payment Calculator
Property History
Similar Properties