


Start of property details

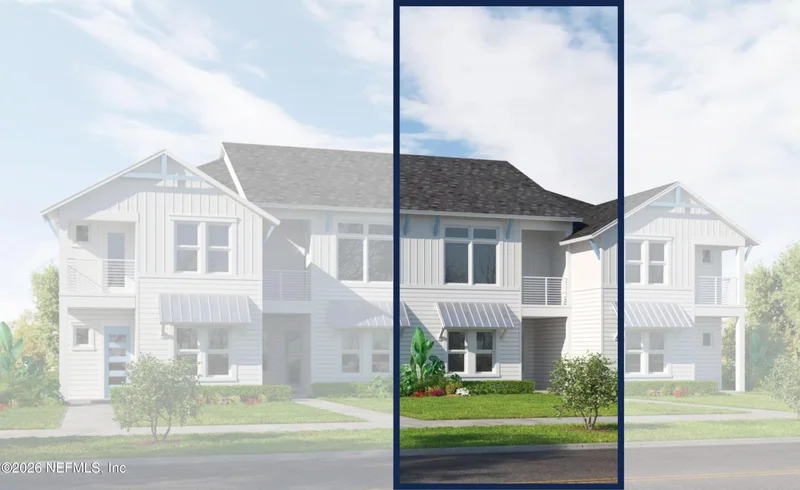

Property Description
The Gulf offers a beautiful balance of style and comfort in this 11, 635-square-foot home. With three bedrooms, two and a half baths, and a two-car garage, this layout is ideal for families, couples, or anyone who appreciates well-organized living spaces. Upon entering, the foyer leads you to two secondary bedrooms and a flexible retreat area. The upstairs main living area opens into an open-concept design that makes the most of natural light and flow. The kitchen features a central island, modern appliances, and a pantry adding style and function. It flows seamlessly into a dedicated dining area and the spacious living room, opening to an inviting covered balcony. The master suite, conveniently located on the same level as the main living spaces, provides a serene retreat from the rest of the home. It features a large walk-in closet and an en-suite bathroom with dual vanities and a spacious walk-in shower. Additional features, like a powder room and an easily accessible laundry room, complete the upstairs.
Property Highlights
Location
Property Details
Community
Local Schools
Interior Features
Bedrooms and Bathrooms
Rooms and Basement
Area and Spaces
Appliances
Interior Features
Heating and Cooling
Building Details
Construction
Materials
Terms
Terms
Taxes
HOA
Heating, Cooling & Utilities
Utilities
Lot
Parking
Payment Calculator
Property History
Similar Properties